Home > Map
Tableaux Vivants: Map
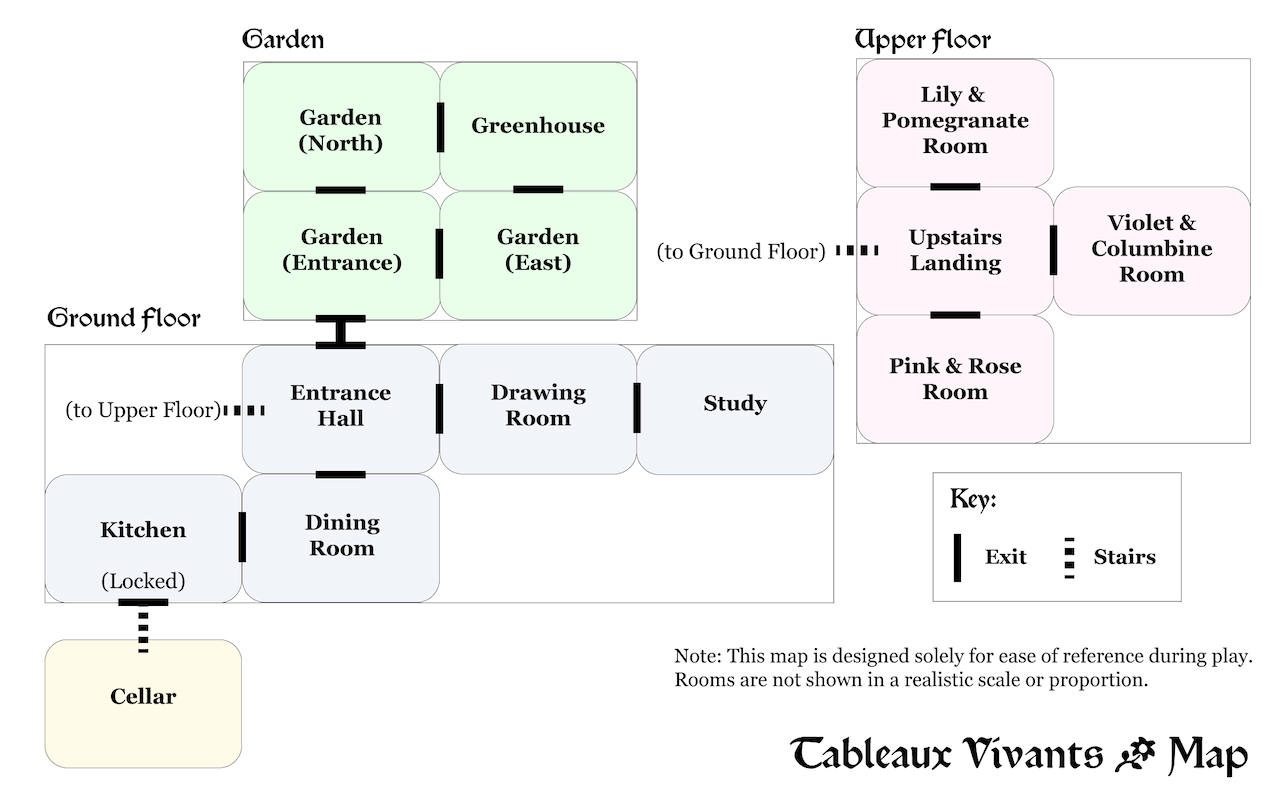
(View the full-size map in a new window.)
Text description of map:
The map is organized into three main areas: the ground floor, upper floor, and garden.
You will begin in the study on the ground floor. To the west is the drawing room. West of the drawing room is the entrance hall.
The entrance hall is a hub leading south to the dining room; north to the garden; or up to the upper floor.
From the dining room, you can go west to the kitchen. From the kitchen, you can go down to the cellar (the door is initially locked).
The upstairs landing is a hub, leading north to the Lily & Pomegranate room; south to the Pink & Rose room; and east to the Violet & Columbine room.
The garden begins in "Garden (Entrance)", which leads to "Garden (North)" and "Garden (East)". Both of those rooms lead to the greenhouse.
The illustration includes a key, and notes that the map is designed solely for ease of reference during play. Rooms are not shown in a realistic scale or proportion.